IN THIS ARTICLE
The minimum roof pitch for asphalt shingles is 2:12 — two inches of rise per foot of run — and between 2:12 and 4:12 code requires upgraded underlayment (a double layer or a self-adhering membrane). Below 2:12, shingles are not allowed at all: water drains too slowly and migrates under the tabs, so low-slope sections need a membrane system like TPO or modified bitumen instead. Here is the full pitch chart, how to measure yours, and what to put on a roof that is too flat for shingles.
Roof pitch chart: what you can install
| Pitch | Asphalt shingles? | Requirement / alternative |
|---|---|---|
| 4:12 and steeper | Yes — standard install | Single-layer underlayment |
| 2:12 up to 4:12 | Yes — with upgrades | Double-layer underlayment OR self-adhering membrane |
| 1/2:12 up to 2:12 | No | TPO, PVC, modified bitumen, or mechanically-seamed metal |
| Below 1/2:12 | No | Fully-adhered membrane systems only (near-flat) |
Why shingles fail on low slopes
Shingles are a water-shedding system, not a waterproof one — they rely on gravity moving water down and off each overlapping course quickly. Flatten the slope and water lingers, wicks sideways under tabs, and finds every nail. Wind-driven Pacific Northwest rain makes it worse: gusts push water uphill under the courses. That is why the 2:12 floor is not a style guideline — it is the physics limit of the product, and why the 2:12–4:12 band requires the membrane-grade underlayment as a second line of defense.
How to measure your roof pitch
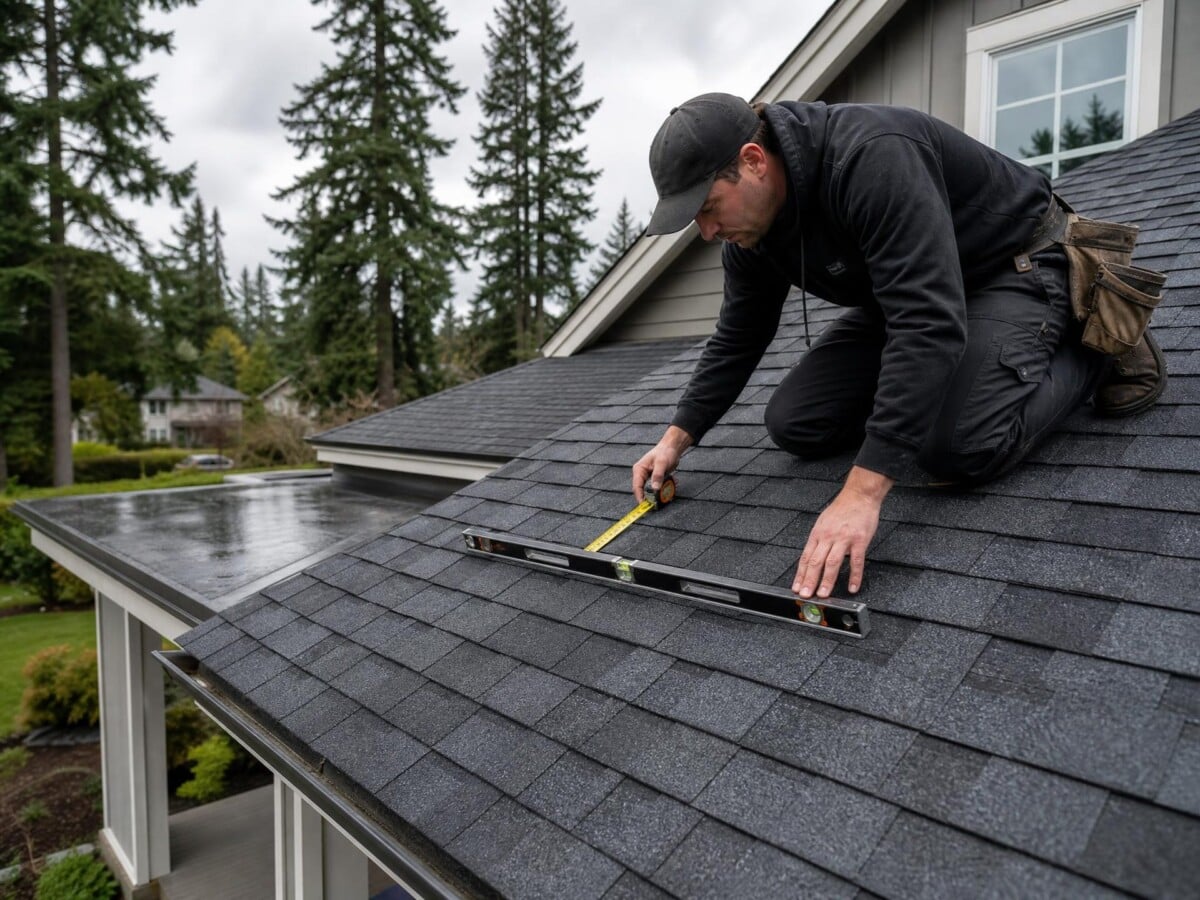
Pitch is rise over 12 inches of run. From a ladder at the rake edge (or in the attic against a rafter): hold a level horizontally, measure 12 inches along it from the roof surface, then measure straight down from the 12-inch mark to the roof. That vertical distance is your pitch — 4 inches means 4:12. Phone apps with an inclinometer get close, but the level method is what your contractor will trust.

What to install below 2:12
Porch roofs, additions, and mid-century designs often carry a low-slope section attached to a shingled main roof. The right system for those sections: TPO or PVC single-ply membrane (heat-welded seams, 20-30 year life), modified bitumen (torch or self-adhered rolls), or mechanically-seamed standing seam metal, which is rated down to 1/2:12. Where a low-slope section meets the shingle field, the transition flashing is the leak point that decides everything — a detail we cover in our flashing guide. For fully flat commercial roofs, see our flat roof maintenance guide.
FAQ
Can I put shingles on a 2:12 roof?
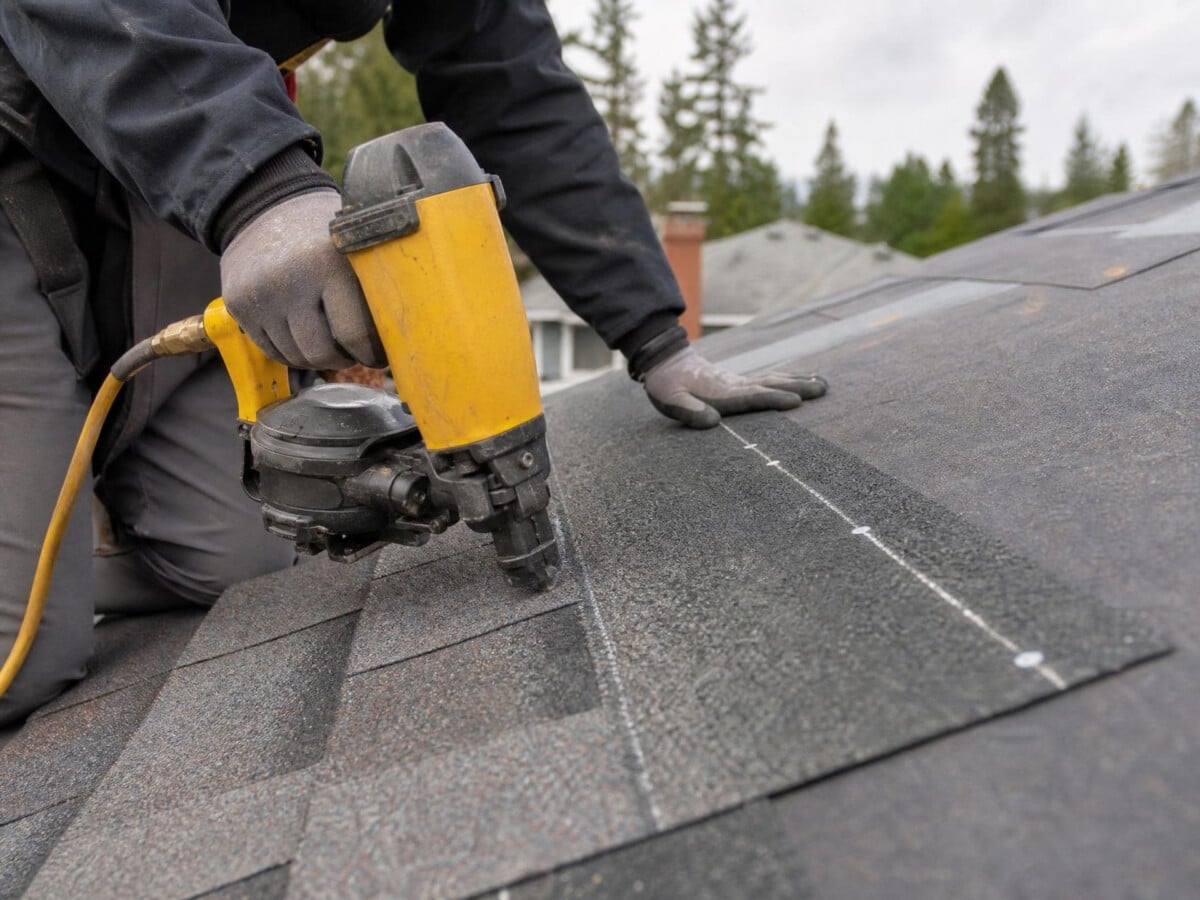
Yes — 2:12 is the code minimum, but only with upgraded underlayment: either two layers of felt applied shingle-fashion or a self-adhering waterproof membrane. Skipping the upgrade on a low slope is one of the most common causes of chronic leaks.
What roof pitch is best for asphalt shingles?
Anything 4:12 or steeper installs conventionally and sheds Pacific Northwest rain well. Most homes fall between 4:12 and 9:12. Steeper roofs shed water and debris faster (and grow less moss) but cost more in labor and staging.
What is the minimum pitch for metal roofing?
Depends on the profile: exposed-fastener and snap-lock panels generally need 3:12; mechanically-seamed standing seam is rated down to 1/2:12, which makes it the metal option for near-flat sections.
My porch roof is nearly flat and has shingles. Is that wrong?
Very likely, and it explains most chronic porch leaks. The fix is replacing that section with a membrane system (TPO, PVC, or modified bitumen) properly tied into the main roof — not re-shingling it a third time.
Does a low-slope section cost more to roof?
Per square foot, membrane systems typically run comparable to or slightly above architectural shingles, but low-slope sections are usually small. The cost that matters is the transition detail — done wrong, it leaks into the wall below regardless of what either roof cost.
Not sure what your pitch allows? We will measure it
The Roofing Titan installs and repairs roofs across Kenmore, Kent, and Greater Seattle with the edge, flashing, and underlayment details built for Pacific Northwest weather. Request a free inspection with a photo report and get a straight answer on what your roof actually needs.
Family-owned, GAF-certified roofers based in Kenmore, WA. We install, repair and clean roofs across the Eastside and North King County, and we write about what we find on them. Book a free inspection →